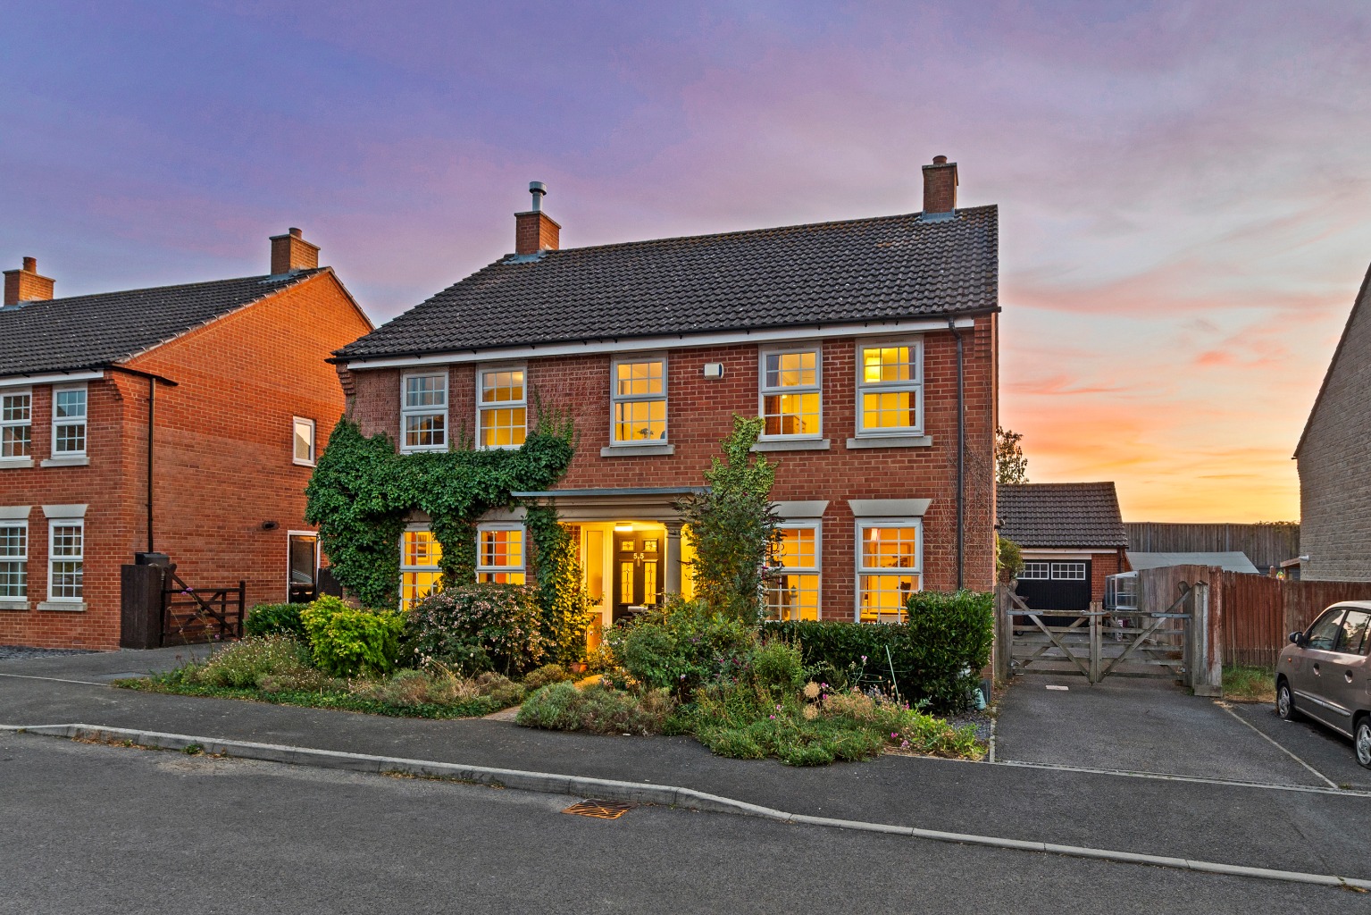
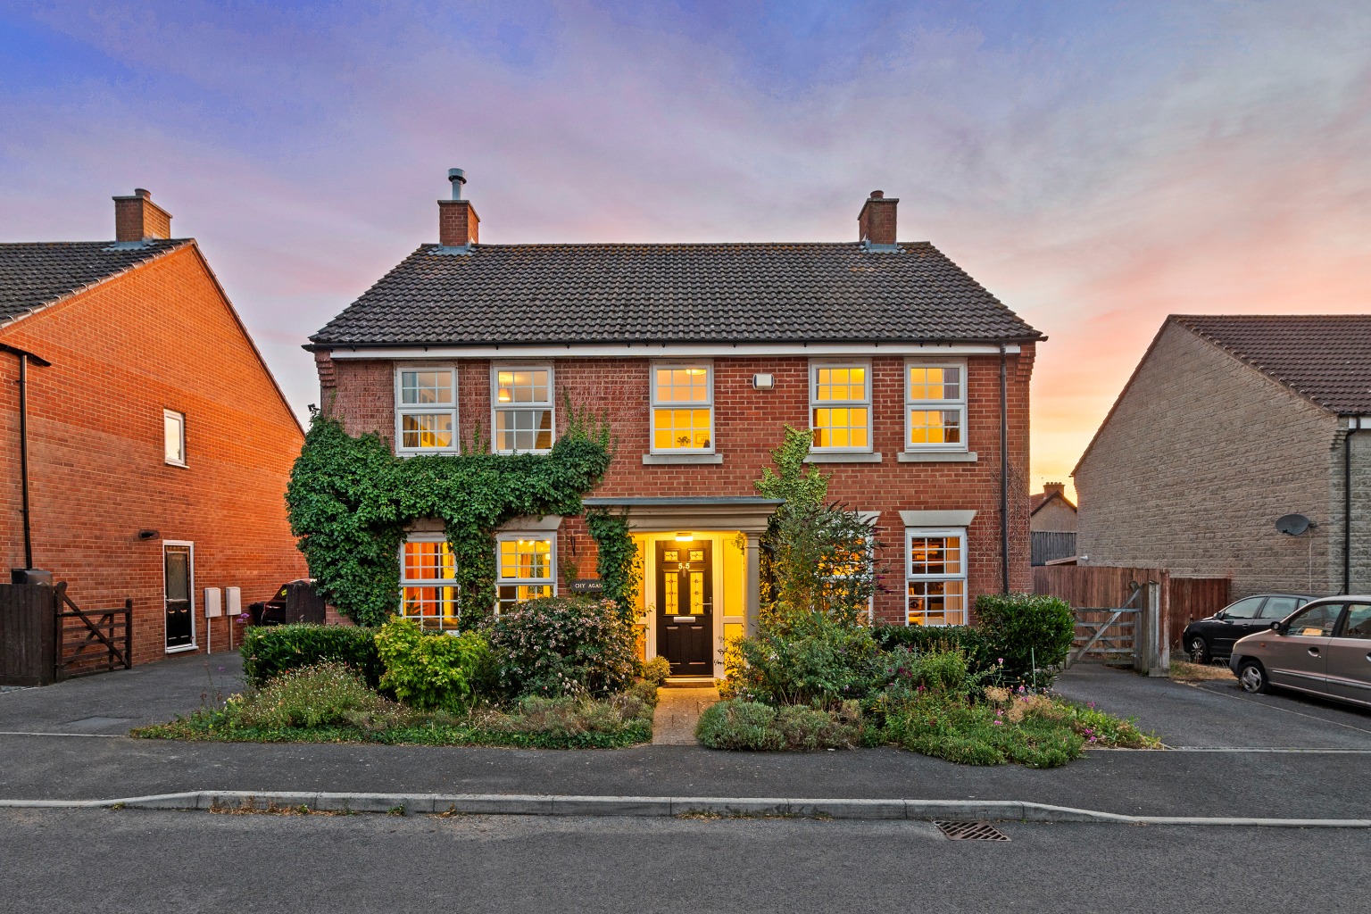
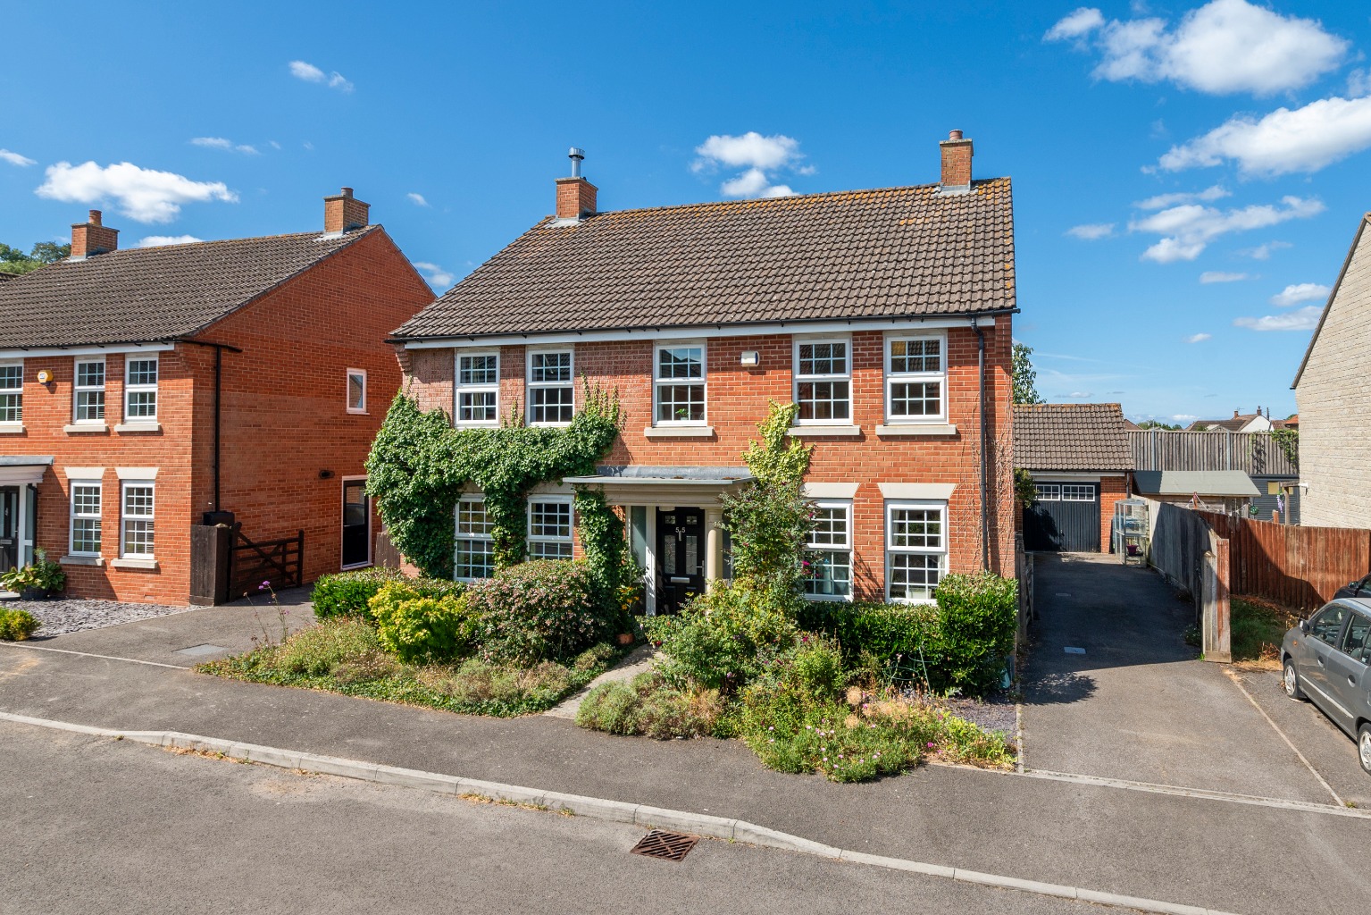
Situated on the exclusive Watts Corner Development, close to amenities and countryside walks
Watts Corner, Glastonbury
Offers Over
£500,000
BEDROOM
4
BATHROOM
2
RECEPTION
3
CALL NOW
07967565220Four bedroom detached family home
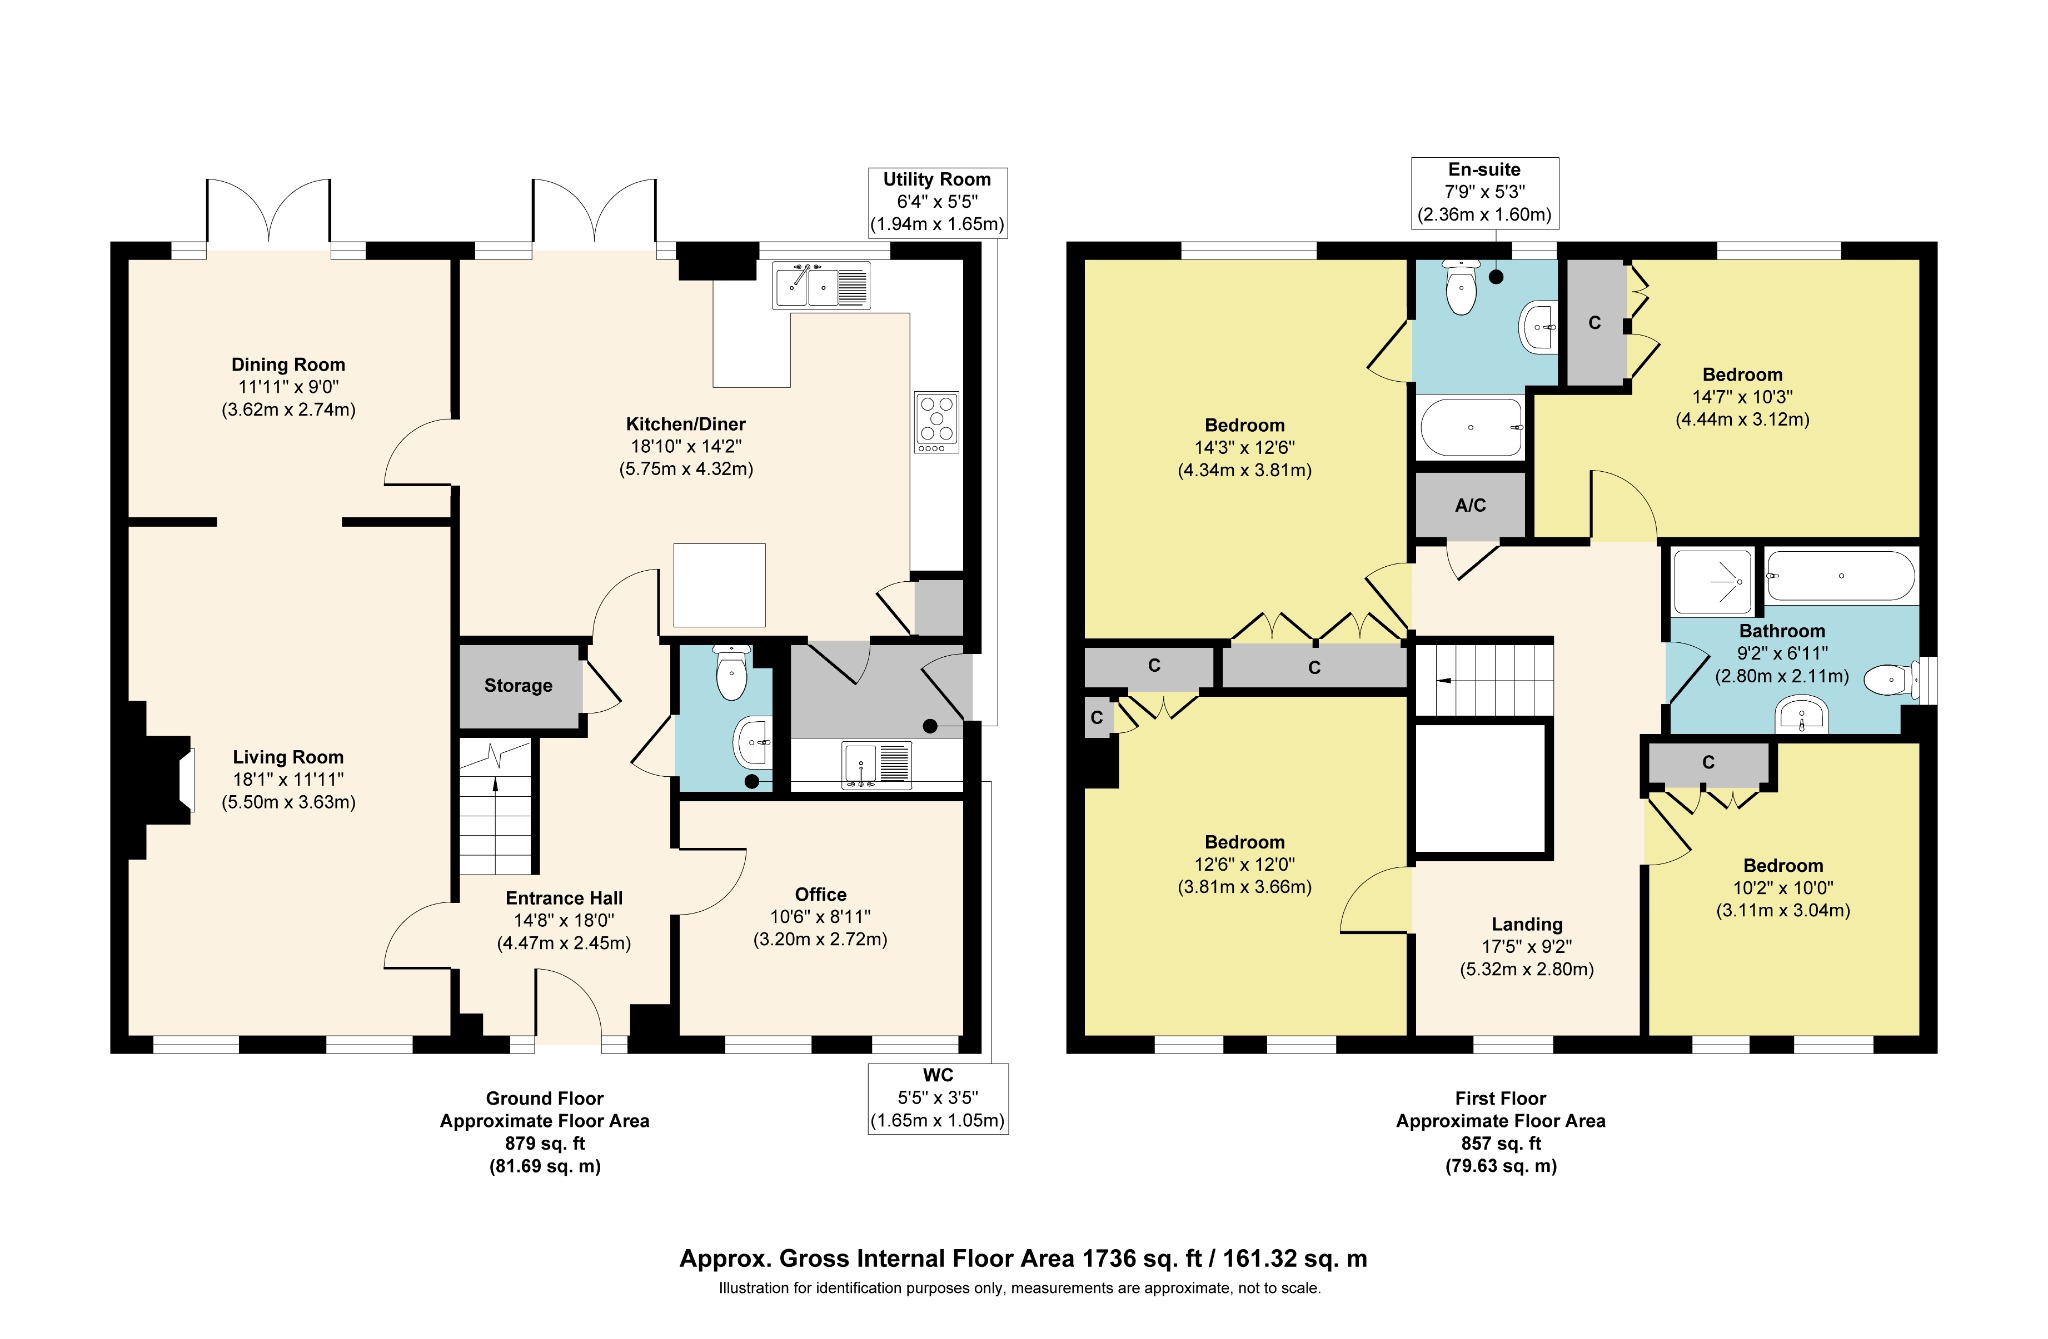
Principal bedroom with en-suite shower room
Three further bedrooms and family bathroom
Open-plan kitchen/diner with separate utility room
Separate dining room and living room with wood burning stove
Ground floor office/study and downstairs WC
Driveway parking, garage and EV charging point
Private, enclosed rear garden with patio
Approx. 1,736 sq ft (161.32 sq m)
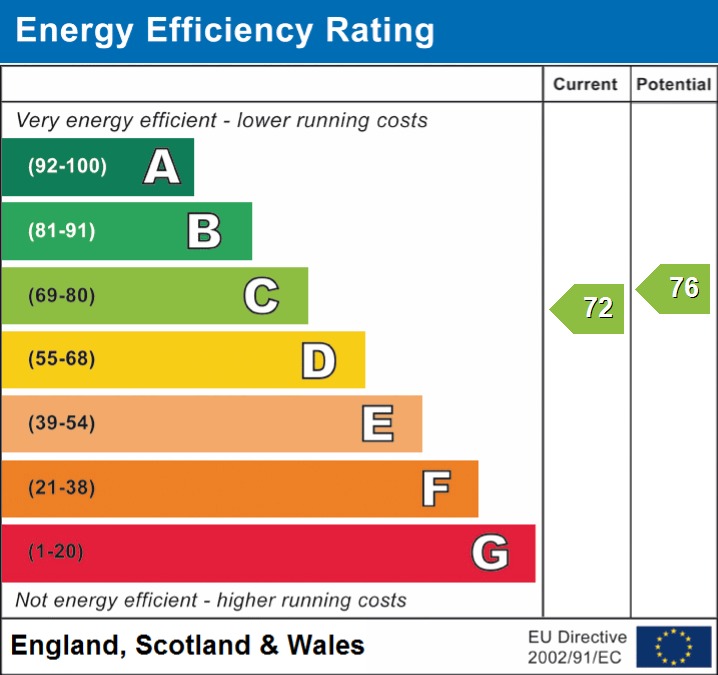
EPC Rating: C (72)
Property Info
Map
Floor Plan
EPC
Media
Description
This handsomely proportioned four bedroom detached home enjoys a peaceful position on the outskirts of Glastonbury, within easy reach of the Tor and the ancient Abbey ruins that have drawn pilgrims here for centuries. Extending to some 1,736 sq ft, the accommodation is arranged with family life firmly in mind, and is complemented by a mature, wildlife-friendly, private rear garden, garage and driveway with electric vehicle charging.
The sizeable entrance hall offers an immediate sense of arrival, opening to a study that lends itself equally to home working or quiet retreat, and a discreet cloakroom. The principal reception room is a dual-aspect living room, its atmosphere anchored by a wood burning stove set against a bold feature wall - the kind of room built for long winter evenings. A further formal dining room provides a distinct space for entertaining, while the kitchen/breakfast room forms the true heart of the home: open, sociable and well equipped, with an adjoining utility room to keep the everyday business of family life out of sight. French doors from both kitchen and dining room draw the garden into the house, dissolving the line between the two.
A generous landing, flooded with natural light, leads to four generously sized bedrooms. The principal bedroom enjoys the quiet privacy of its own en suite shower room, while three further bedrooms - each with their own outlook over garden or rooftop - share a well-appointed family bathroom with both bath and separate shower. Together they offer the flexibility today's families look for, whether as bedrooms, studies or hobby rooms.
The rear garden is a genuine asset: enclosed, predominantly laid to lawn, and softened by mature hedging and trees that lend it real privacy. A paved patio provides a natural setting for outdoor entertaining, while to the front, a driveway offers parking for several vehicles and leads via a side passage to a detached garage fitted with an EV charging point - an increasingly valuable consideration for today's buyer.
Glastonbury needs little introduction: a town of genuine character, renowned the world over for its Tor and Abbey ruins, and offering an excellent everyday range of shops, banks, supermarkets, restaurants, cafes, health centres, schools and public houses. The cathedral city of Wells lies some six miles distant, while Street, two miles away, offers more comprehensive facilities including the Strode Theatre, Strode College, Millfield School, indoor and open-air swimming pools, and Clarks Village with its extensive complex of shopping outlets. For those needing to travel further afield, the M5 motorway is accessible at Junction 23, some 14 miles distant, with Bristol, Bath and Yeovil all within comfortable commuting distance.
***WE EXPECT THIS PROPERTY TO SELL TO A BUYER LOOKING IN THE £500,000 - £550,000 PRICE RANGE. BEST OFFERS ARE INVITED***
OPEN HOUSE VIEWINGS (by appointment only) - SATURDAY 12th SEPTEMBER - Book your appointment early to avoid disappointment.
What 3 Words Location - ///sounds.darkest.agreement
Further Information:
Mains electricity, gas and water, and drainage.
EPC Rating: C
Council Tax Band: F
Freehold.
Agent's note: There is an annual maintenance charge of £640
By Design Homes Wells & Chew Valley is part of the wider By Design Homes network – a collective of experienced, premium estate agents delivering bespoke one-to-one service across the UK and internationally. Based here in the heart of The Mendips, I combine local knowledge and personal attention with the strength and reach of a national brand. For discreet, expert advice, please feel free to contact me (Mark Manning) directly.
Important Notice:
By Design Wells & Chew Valley, for themselves and for the vendors of this property, give notice that:
Particulars: These details are provided as a general outline for intending purchasers and do not constitute, nor form part of, any offer or contract.
Descriptions: All descriptions, dimensions, references to condition, necessary permissions, and other details are given in good faith and believed to be correct. Purchasers must not rely on them as statements of fact and should verify accuracy by inspection or otherwise.
Warranty: No person employed by By Design Wells & Chew Valley has authority to make or give any representation or warranty in relation to this property.
Measurements: All measurements are approximate. Floor plans are for illustrative identification only and may not be to scale.
Photography: Photographs are provided for general information only and should not be assumed to include any items shown. Images are not materially altered but may be enhanced for marketing purposes (e.g. skies, twilight effects, digital staging).
Services: Services, systems, and appliances have not been tested and no guarantee of condition or functionality is given. Purchasers should satisfy themselves as to suitability and working order.
Due Diligence: Buyers are responsible for verifying matters such as flood risk, private drainage compliance, planning consents, covenants, and all other property-related details before viewing or incurring expense.
Availability: Properties may be withdrawn or sold at any time. Buyers should confirm availability and up-to-date information prior to viewing.
Money Laundering Regulations: In compliance with the Money Laundering, Terrorist Financing and Transfer of Funds (Information on the Payer) Regulations 2017 (as amended), all purchasers must provide proof of identity, address, source, and proof of funds before any sale can be agreed. By Design Wells & Chew Valley use Hipla, a Law Society licensed provider, to complete these checks. A fee of £50 excluding VAT (£60 including VAT) per buyer applies. A secure link will be issued. The property status cannot be changed to Sold Subject to Contract or a Memorandum of Sale produced until all checks are satisfactorily completed.
Register for new listings before the portal launch: bydesignhomes.com/heads-up-alerts/register
Property Information
Property Type
House
Property Style
Detached
Parking
Garage
Floor Area
1736 Sq Ft
Tenure Type
Freehold
Year Built
2006
Council Tax Band
F
Sewerage
Mains Supply
Water
Mains
Additional Information
Heating
Gas, Wood Burner
Accessibility
Wide doorways, Step Free Access
Electricity
Mains Supply
Broadband
FTTP